A large, detailed aerial view of a contemporary French suburban landscape, focusing on a patchwork of residential blocks, open fields and future development zones. Clear property boundaries, zoning colors and subtle overlayed building envelopes appear as if superimposed on the terrain, like a professional urban planning map blended with reality. Soft late-afternoon natural light emphasizes roofs, trees and street grids, casting long, gentle shadows. Photographic realism from a high bird’s-eye perspective, with sharp focus on the central parcels and a slight vignette on the edges. The mood is professional, ordered and strategic, illustrating land development potential in a clean, modern, corporate style.

Valorisez vos terrains avec un expert foncier

API CONSEILS accompagne propriétaires et collectivités pour transformer le potentiel foncier en projets immobiliers.

Votre partenaire en développement foncier

Professionnel de la promotion immobilière depuis une dizaine d’années, API CONSEILS est spécialisée dans le développement foncier : analyse et étude des documents d’urbanisme, sélection des emplacements à potentiel, prise de contact avec les propriétaires et les collectivités, et montage de projet. Notre mission : mettre nos compétences et notre connaissance des acteurs locaux au service des propriétaires de terrains.

A sleek, minimalist real estate development workspace featuring a large wooden table covered with printed urban planning documents, zoning maps in muted pastel colors, and a detailed site plan with highlighted buildable areas. A high-end laptop displays a GIS-style map with layered information about land parcels. Natural daylight enters from an unseen window, creating soft reflections on the laptop screen and subtle shadows across the papers. Shot from a slightly elevated, eye-level angle in photographic realism, with a shallow depth of field that keeps the central documents crisp and the background shelves of neatly arranged binders gently blurred. The atmosphere is calm, analytical and highly professional, suited to a land development consulting firm.
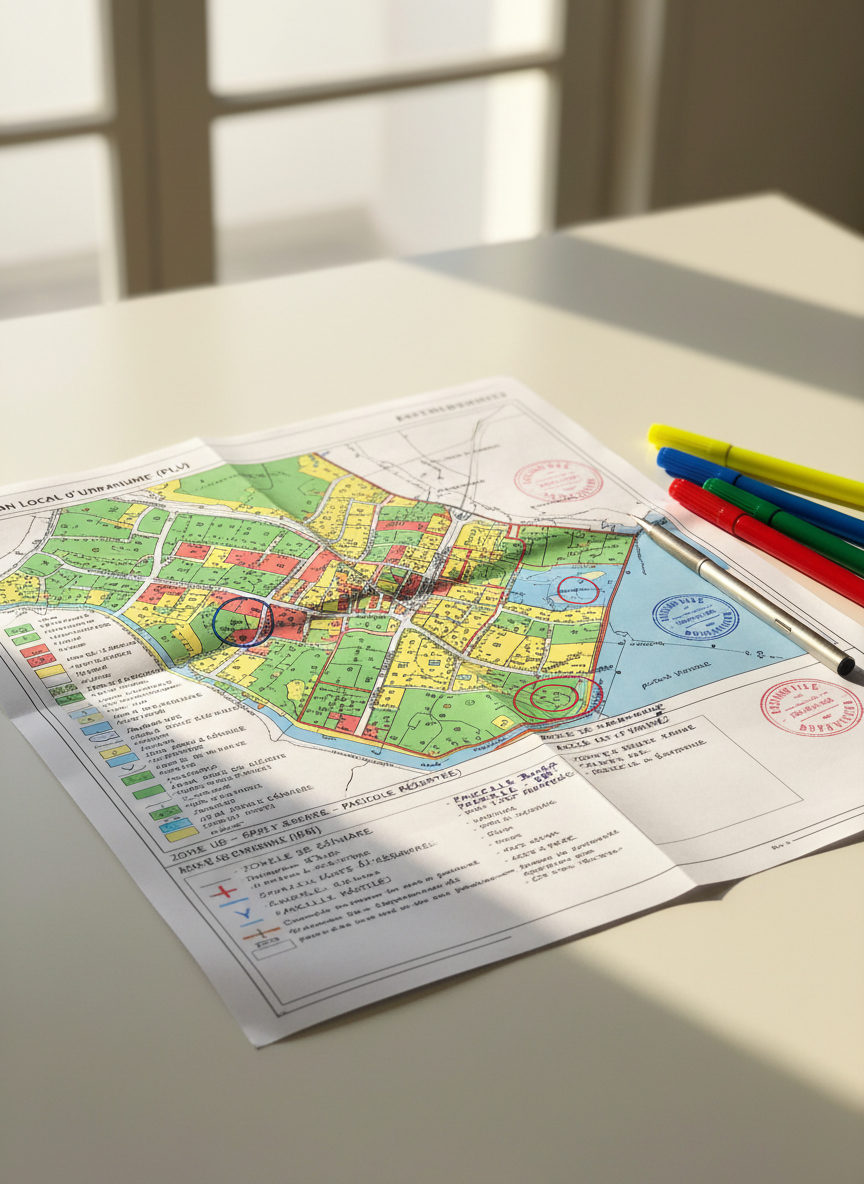
A close-up, photographic realism shot of an official French urban planning document spread open on a clean, matte white desk, with colored zoning legends, precise black line drawings and neatly stamped approvals visible. Several colored markers and a fine mechanical pencil rest beside carefully annotated margins, where key parcels are circled and labeled. Daylight from a nearby window creates a soft, diffused glow across the paper, accentuating its texture and the crisp printed lines, while casting delicate shadows from the writing instruments. Composed with a centered focus and shallow depth of field, this image conveys meticulous analysis, rigor and expertise in reading and interpreting planning regulations for land development.
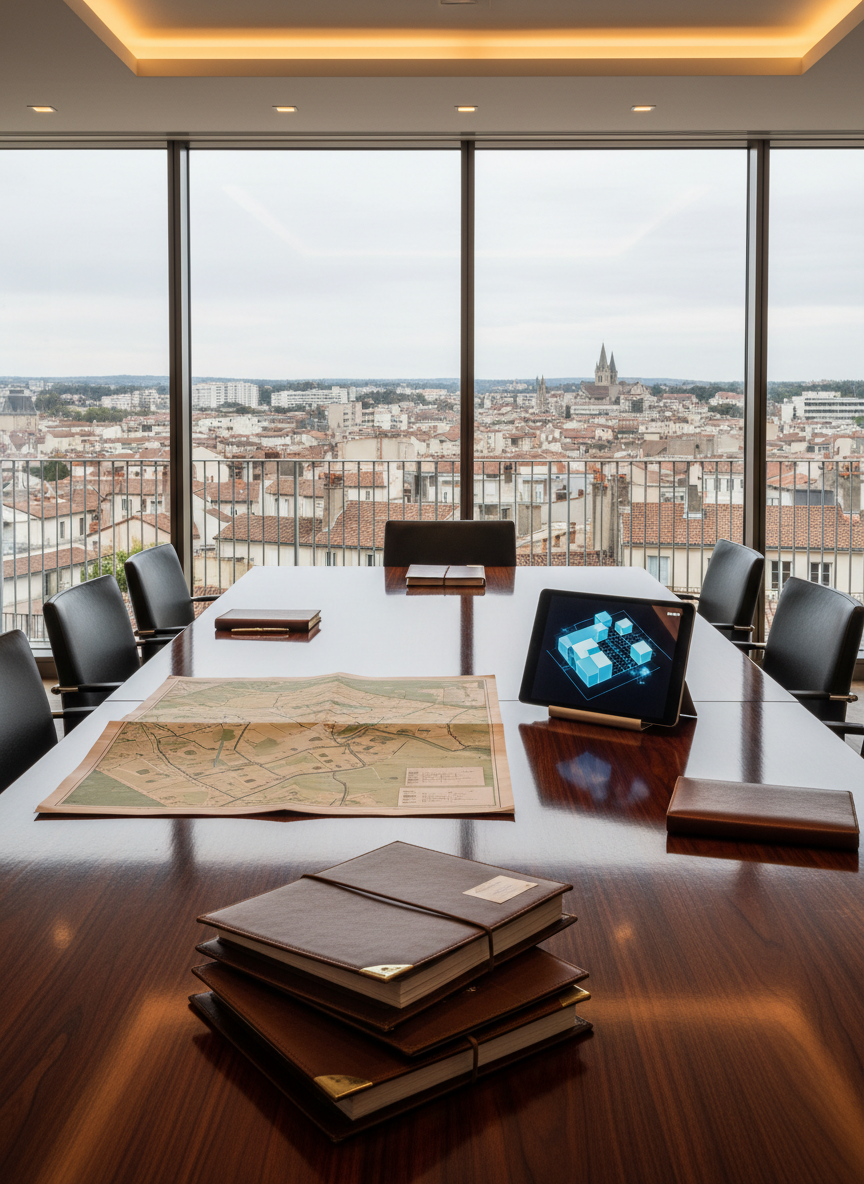
A sophisticated negotiation setting without people: a polished dark wood conference table with neatly arranged property dossiers, a folded cadastral map, and a tablet displaying a 3D massing model of a future real estate project. In the background, floor-to-ceiling windows reveal a distant view of a mid-rise French town, with rooftops and church spires under soft overcast light. Warm, indirect interior lighting reflects gently off the table’s surface, enhancing the richness of the materials. Photographic realism, shot at eye level with a balanced composition that draws the eye from the documents to the subtle cityscape beyond. The mood is strategic, confident and corporate, evoking professional dialogue between landowners, municipalities and promoters.

Accompagner

Nous accompagnons les propriétaires fonciers à chaque étape : étude de faisabilité, négociation avec les promoteurs, suivi jusqu’à la signature.

Proposer

Nous sélectionnons les meilleures opportunités foncières et proposons des montages adaptés aux contraintes d’urbanisme et aux attentes des parties prenantes.

Innover

Nous recherchons des solutions créatives pour valoriser des terrains complexes et créer des opérations immobilières sur mesure, équilibrant intérêts privés et publics.

Services

Prospection

Analyse des documents d’urbanisme pour identifier le potentiel constructible, sécuriser la faisabilité réglementaire et optimiser la valorisation de vos terrains en Île-de-France.

Négociation

Prise de contact avec propriétaires et collectivités, montage d’offres claires et accompagnement jusqu’à la signature de la promesse de vente avec le promoteur adapté.
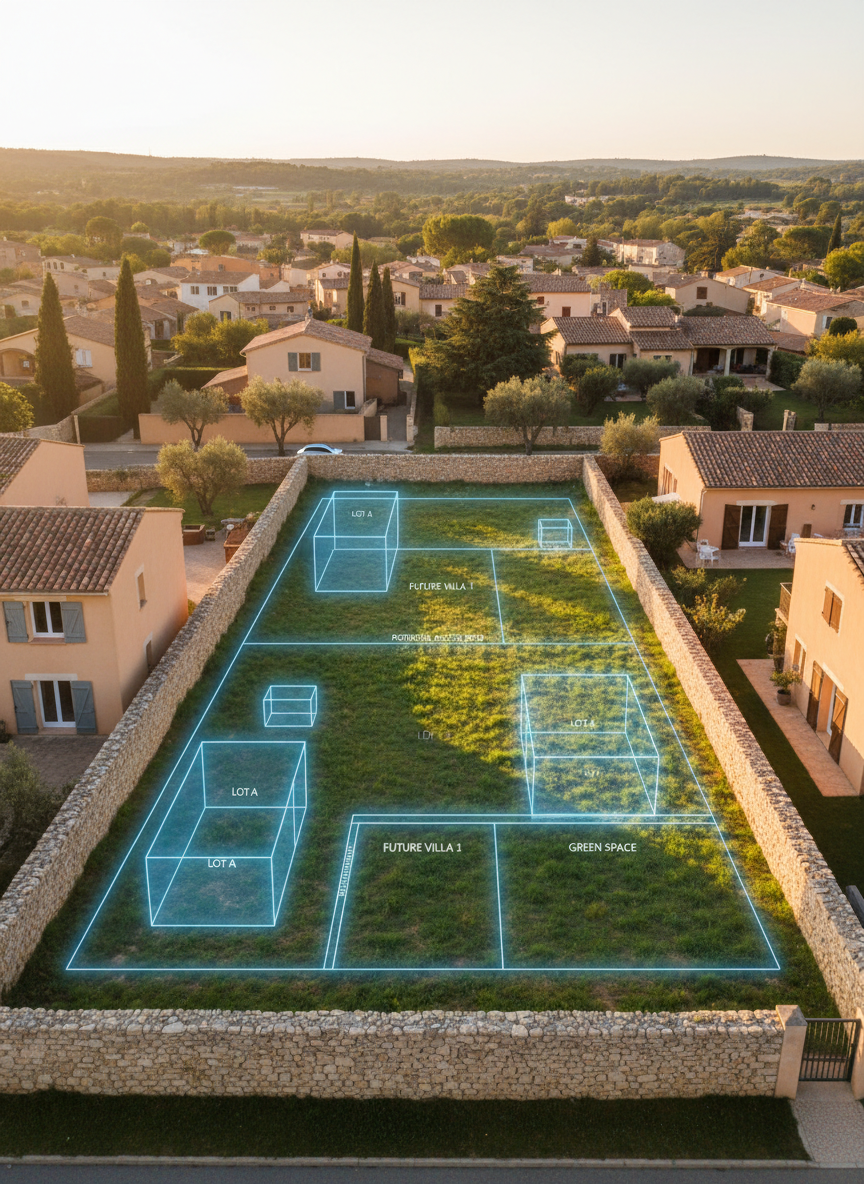
A detailed ground-level view of a prime development plot at the edge of a French town: a grassy, slightly sloping vacant lot bordered by low stone walls and neighboring houses with tiled roofs. Discreet, translucent overlays indicate hypothetical building envelopes and lot divisions, as if projected in the air, demonstrating future real estate potential. Warm golden-hour sunlight bathes the scene, emphasizing textures of grass, stone and roof tiles while casting elongated, soft shadows. Photographic realism from a slightly elevated angle, with sharp focus throughout to clearly show both the existing context and the conceptual overlays. The mood is optimistic, forward-looking and professional, emphasizing site selection and value creation in land development.